NOTA KITCHEN
NOTA KITCHEN
NOTA KITCHEN
Role
Design Leader
Year
2025
Category
Product Design
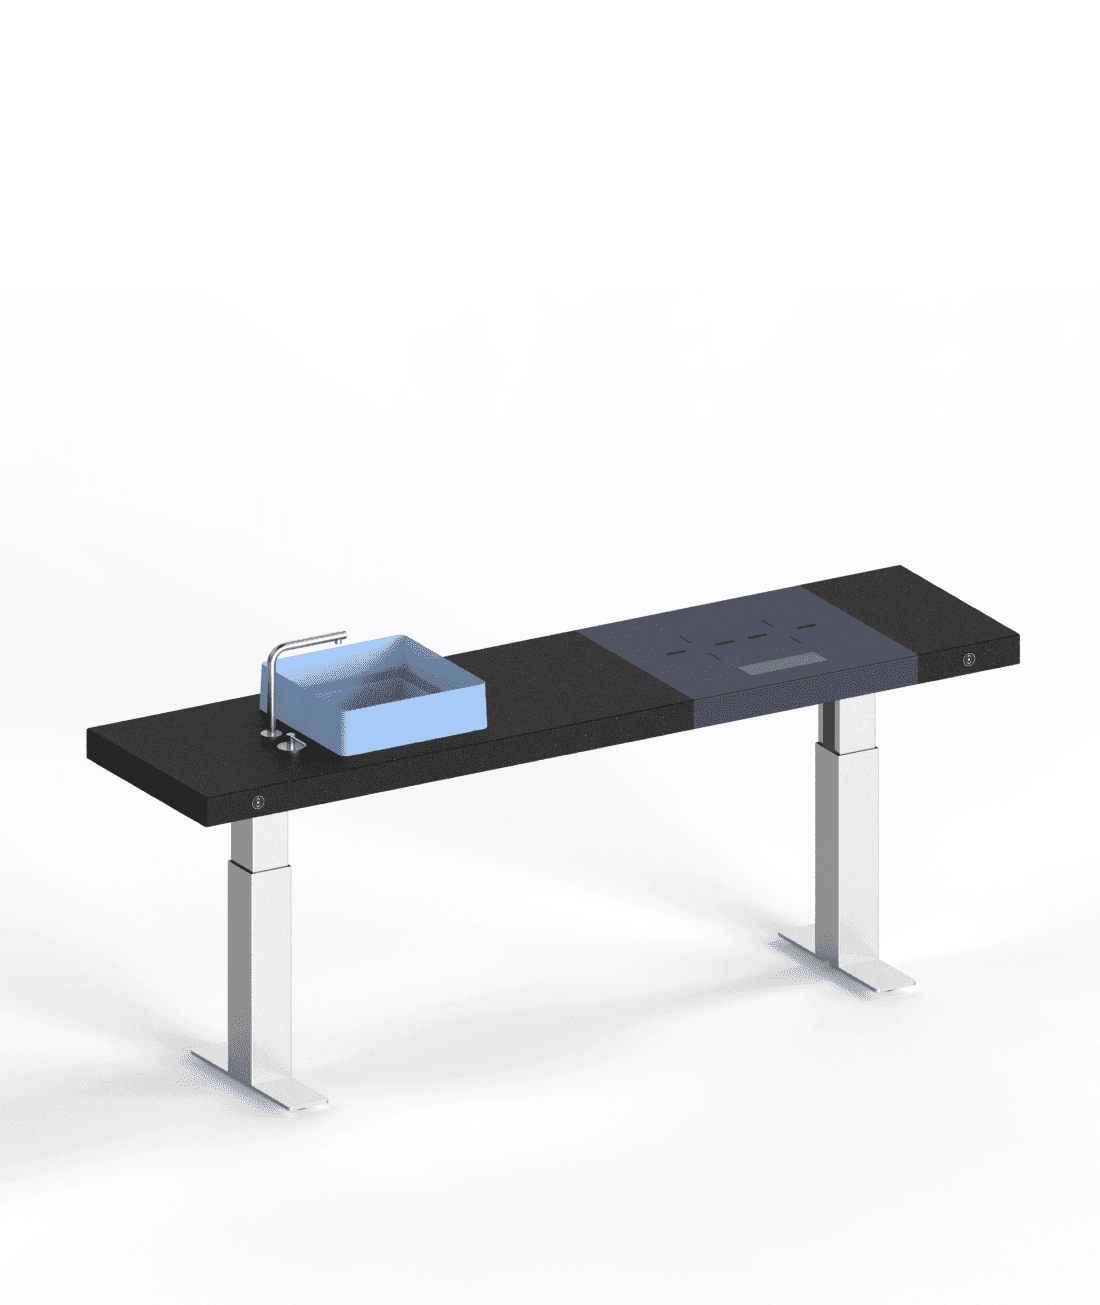
NOTA KITCHEN is an innovative, inclusive kitchen designed to adapt to individual needs and enhance social well-being. By merging human factors with cutting- edge technology, it offers an affordable and flexible space for everyone that evolve alongside with the user.




STEP / 01
STEP / 01
STEP / 01
RESEARCH
RESEARCH
RESEARCH
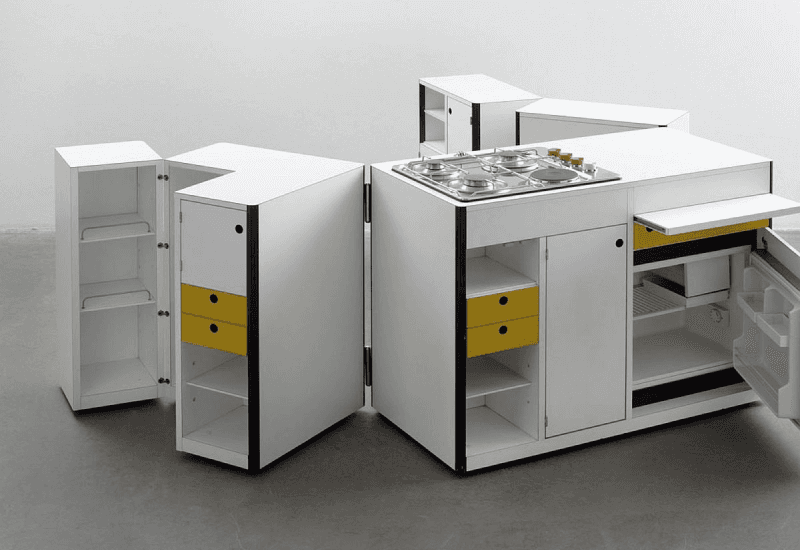
My process began with a comprehensive historical, literature, and benchmark audit to dissect traditional kitchen environments. This deep analytical foundation successfully uncovered crucial accessibility and modularity gaps, paving the way for a more inclusive design that adapts to evolving lifetime needs.
My process began with a comprehensive historical, literature, and benchmark audit to dissect traditional kitchen environments. This deep analytical foundation successfully uncovered crucial accessibility and modularity gaps, paving the way for a more inclusive design that adapts to evolving lifetime needs.

STEP / 02
STEP / 02
STEP / 02
USER ANALYSIS
USER ANALYSIS
USER ANALYSIS
To build deep qualitative empathy, I facilitated hands-on co-design workshops with 20 diverse users, utilizing cooking observations, Lego co-creation and 1-to-1 inverview.
To build deep qualitative empathy, I facilitated hands-on co-design workshops with 20 diverse users, utilizing cooking observations, Lego co-creation and 1-to-1 inverview.
STEP / 03
STEP / 03
STEP / 03
DATA ANALYSIS
DATA ANALYSIS
DATA ANALYSIS
By sorting qualitative insights and visually mapping user pain points, I translated raw observational data into actionable design criteria. This rigorous analysis defined the strict physical constraints and ergonomic parameters required to make the kitchen truly adaptive.
By sorting qualitative insights and visually mapping user pain points, I translated raw observational data into actionable design criteria. This rigorous analysis defined the strict physical constraints and ergonomic parameters required to make the kitchen truly adaptive.


STEP / 04
STEP / 04
STEP / 04
CONCEPTUALIZATION
CONCEPTUALIZATION
CONCEPTUALIZATION
Through extensive sketching, and precision 3D modeling, I developed a highly flexible and modular architecture. This phase successfully integrated advanced, smart hardware features—including height-adjustable counters, flexible rubber sink, and adaptive shelving system.
Through extensive sketching, and precision 3D modeling, I developed a highly flexible and modular architecture. This phase successfully integrated advanced, smart hardware features—including height-adjustable counters, flexible rubber sink, and adaptive shelving system.
STEP / 05
STEP / 05
STEP / 05
PROTOTYPING
PROTOTYPING
PROTOTYPING
To evaluate the spatial flow early in the cycle, I combined low-fidelity physical mockups with high- fidelity rendering to create immersive VR environments. This dual approach allowed for rapid ergonomic and spatial validation before establishing the final aesthetic direction.
To evaluate the spatial flow early in the cycle, I combined low-fidelity physical mockups with high- fidelity rendering to create immersive VR environments. This dual approach allowed for rapid ergonomic and spatial validation before establishing the final aesthetic direction.


STEP / 06
STEP / 06
STEP / 06
USER TESTING
USER TESTING
USER TESTING
Using VR testing with the original workshop participants, I gathered direct feedback on the virtual prototype. This immersive testing validated and refined reachability, overall comfort, and user autonomy in real-time.
Using VR testing with the original workshop participants, I gathered direct feedback on the virtual prototype. This immersive testing validated and refined reachability, overall comfort, and user autonomy in real-time.
STEP / 07
STEP / 07
FINALIZATION
FINALIZATION
FINALIZATION
In close collaboration with industry partner S2 SpA, we co-developed the technical specifications to build a 1:1 functional model. This journey culminated in a full-scale prototype proudly exhibited at Milan's Fuorisalone and 3Days of Design 2024.
In close collaboration with industry partner S2 SpA, we co-developed the technical specifications to build a 1:1 functional model. This journey culminated in a full-scale prototype proudly exhibited at Milan's Fuorisalone and 3Days of Design 2024.
See more works
See more works


All Rights Reserved © Marco Sidoli
All Rights Reserved © Marco Sidoli